It started as a routine structural repair. It ended as something nobody on the jobsite had ever built before — a hand-crafted, architecturally refined cave that moonlights as a fully functional sauna during winter.
For Zavian Camacho, lead designer and builder on the project, the transformation was the result of equal parts opportunism, artistry, and a timely suggestion from an unlikely source.
The project began as a straightforward remodel of the 18-by-40-foot rectangular pool, which measured 8 feet deep and was set into a hillside behind a mid-century modern home in Texas. The renovation was needed to remedy structural settling that had occured. During the necessary excavation to repair the pool, the crew sat looking at the substantial void roughly 4 feet below the pool’s depth at the deep end. That discovery changed everything.
“We looked at the hole after excavating and thought, this really is a great opportunity to build a cave,” Camacho says.
But not just any cave.
Designing to the architecture
Most pool caves are bold, dominant features — typically rising 7 feet or more above the deck and commanding the entire backyard. That approach didn’t fit here.
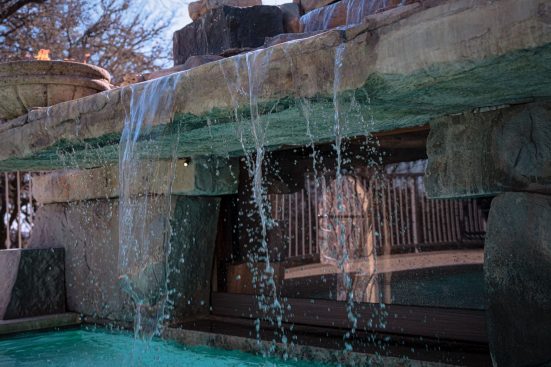
The home’s mid-century modern aesthetic demanded something more restrained and architectural. The excavation, as it turned out, provided exactly the right canvas. Because the cave would sit below pool depth rather than soar above it, the team could easily integrate the unique feature into the landscape rather than imposing upon it. The result is a structure that feels like it could have been carved out of the hillside rather than constructed on top of it.
“The homeowner didn’t want a typical boulderstyle cave,” Camacho says. “The house is mid-century modern; everything had to fit that language.”
To complement the home’s clean lines, Camacho’s team turned to RicoRock’s Temple Stone Series for both the interior and exterior facade panels. The effect is striking: The surface reads like ancient stonework, evoking old castles and temple architecture, yet sits in quiet harmony with the modernist sensibility of the surrounding property.
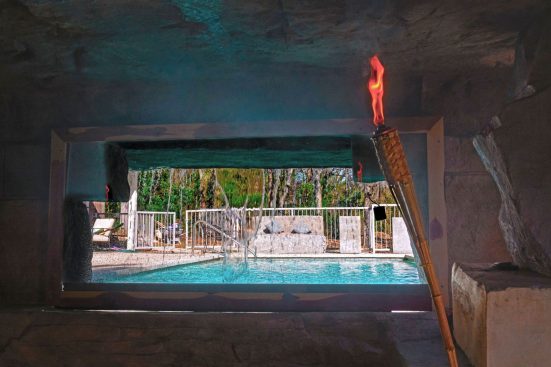
The main chamber measures 15 by 15 feet with an 8-foot ceiling — generous enough to be immersive, but proportioned to feel intimate
rather than cavernous. The ceiling panels, drawn from RicoRock’s Climbing Wall Series, carry a limestone-inspired colorway that gives the interior the feeling of a genuine quarry. Custom acrylic staining was applied throughout to deepen and personalize the finish.
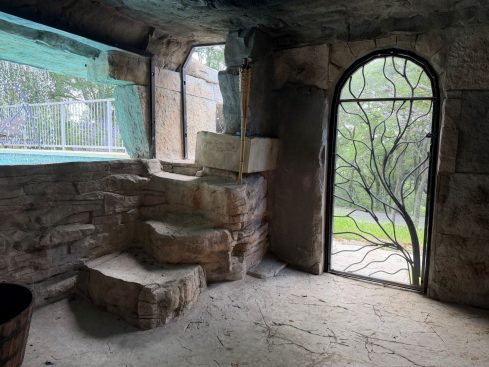
Access to the space was designed with the same attention to detail. This included four distinct entry and exit points: a walk-in from the pool deck, a passage beneath, an opening directly into the pool and — perhaps the most memorable — a hidden entrance from the hillside at the rear.
That back entry features a custom-fabricated rebar door. A crew member hand-welded the elaborate tree design from scrap ¾-inch and ½-inch rebar stock.
“The tree design on that entrance door is one of my favorite parts of the whole feature,” Camacho says. “It’s beautiful.”
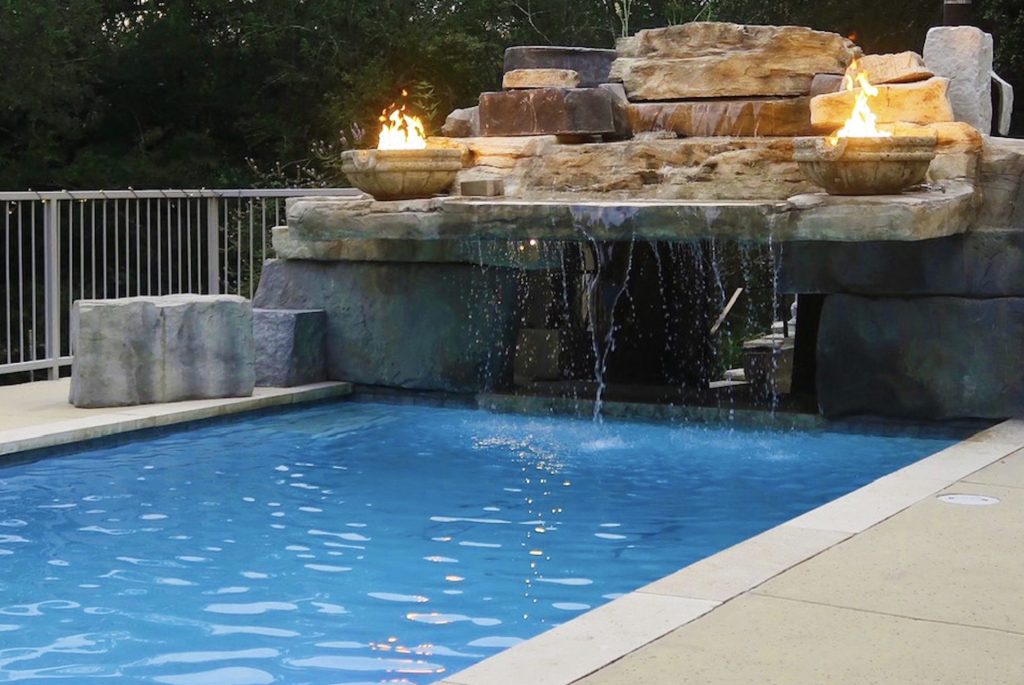
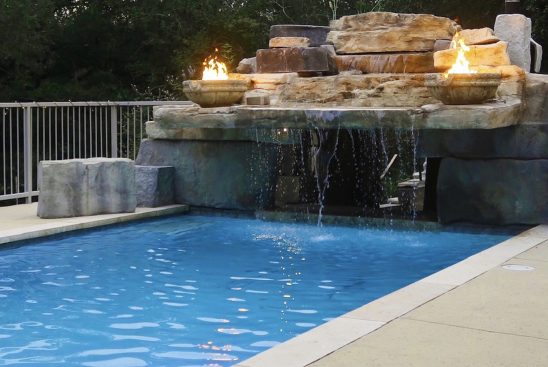
Propane-fueled fire bowls flank the waterfall, with the tanks hidden within the rockwork.
The moment everything changed
Several weeks into construction, as the open-air cave took shape — with its large wall openings designed to encourage maximum airflow through the Texas summer heat — a crew member reshaped the entire project with a quick observation.
The independent contractor, Aspen Steven, originally comes from South Dakota. As he explained, his family had a deep appreciation for
sauna culture and wellness. As he viewed the cave’s structure — its thick masonry walls, substantial roof, and framed openings — he
suggested that, if the openings could be sealed in winter and a sauna stove added, the cave could function as a genuine sauna during the colder months. In summer, simply remove the panels to restore airflow, and the space reverts to a cool, shaded retreat.
The elegance of the idea was hard to argue with. Camacho and the team ran with it.
Engineering the dual function
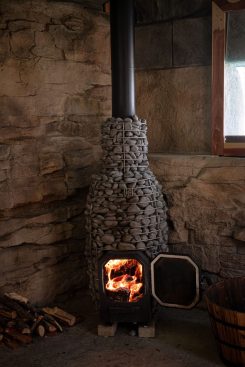
Fitting the sauna stove proved straightforward: The team ran the pipe through the roof using a standard flue installation.
The greater challenge came from engineering a reliable sealing system for the cave’s multiple large openings — which had been intentionally sized for ventilation, not enclosure. To reach and sustain the 120-degree-plus temperatures required for a true
sauna experience, every opening must be completely closed off — no gaps, no leaks. The steam needs to stay inside.
The designers solved this issue with custom steel frames that were installed around each opening.
Additionally sealed with caulking and mortar joints, the frames remain in place all year. In winter sauna mode, acrylic sheets or solid wood panels are screwed into these frames, with foam weatherstrip added to create an airtight seal.
When warmer weather returns, the panels are simply removed and stored, reopening the cave to the breeze and restoring its summer identity.
The cave came through its inaugural winter season with flying colors.
Building for permanence
The structural approach behind this cave reflects a broader philosophy RicoRock has been developing: making complex cave construction more accessible to a wider range of contractors without sacrificing quality or longevity.
Traditionally, RicoRock built cave structures using shotcrete — a method that produces excellent results but demands highly skilled
applicators. For this project, the team adopted a block-wall construction method learned from a builder named Randy Phillip, owner of Artificial Rock Tech in Trinidad. The walls and columns were erected using standard concrete block, which serves as the primary structural element, with RicoRock’s facade panels secured to the exterior. The roof was poured in reinforced concrete, and the ceiling panels were cast in place as in-situ forms.
The advantages of this approach go beyond labor. Engineers and municipal building departments are far more comfortable reviewing
and approving block-wall construction than shotcrete structures, which can complicate the permitting process. A block-based system follows conventional structural logic that engineers recognize and can stamp with confidence.
The result is also extraordinarily durable. With two tons of rebar and 40 yards of concrete, this structure will outlast the home on the
property. The reinforced concrete roof doubles as a jumping platform into the pool — a practical bonus that required no additional design work.
All told, the project ran approximately seven to eight weeks and came in just under $50,000 in material costs before mark-up. This included about $20,000 in castings, $5,000 in rebar and concrete, with the rest covering the in-house crews who installed it. Most of the project was completed in three weeks. This made for a meaningful investment that delivered a genuinely one-of-a-kind amenity.
A blueprint for what’s possible
This marks RicoRock’s first cave conversion to a dual-purpose sauna. The concept is reproducible, the construction methodology is teachable, and the market continues to grow. We expect to see it again through our network of independent contractors who are experienced in cave construction and available for consultation.
Ingenuity, as this project demonstrates, often comes from the most unexpected places. Sometimes it comes from a guy from South Dakota who really loves saunas.